Incoming Material Inspection
Review of incoming material information and condition against confirmed project requirements.
Quality control
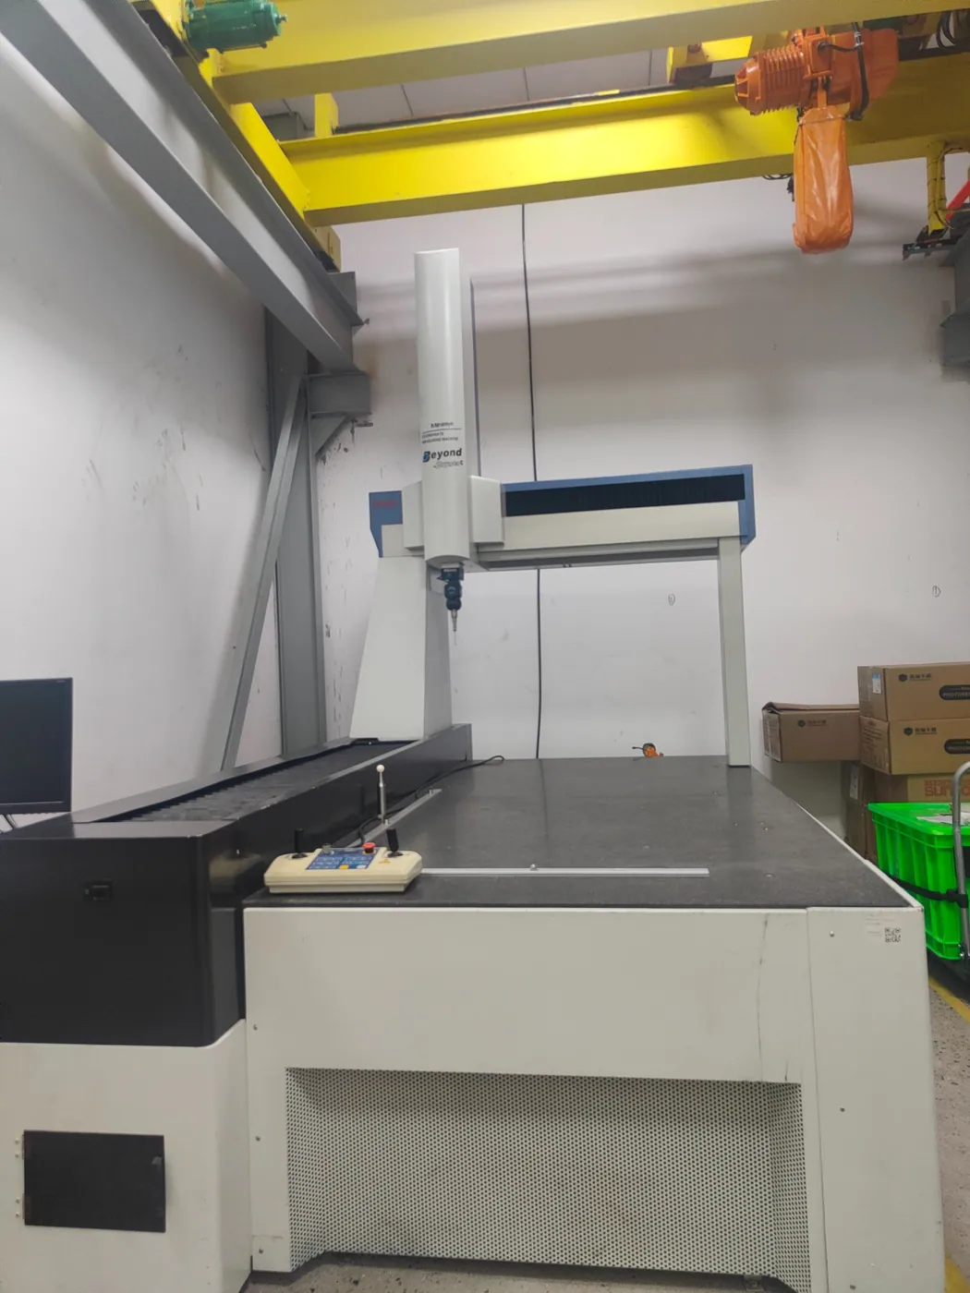
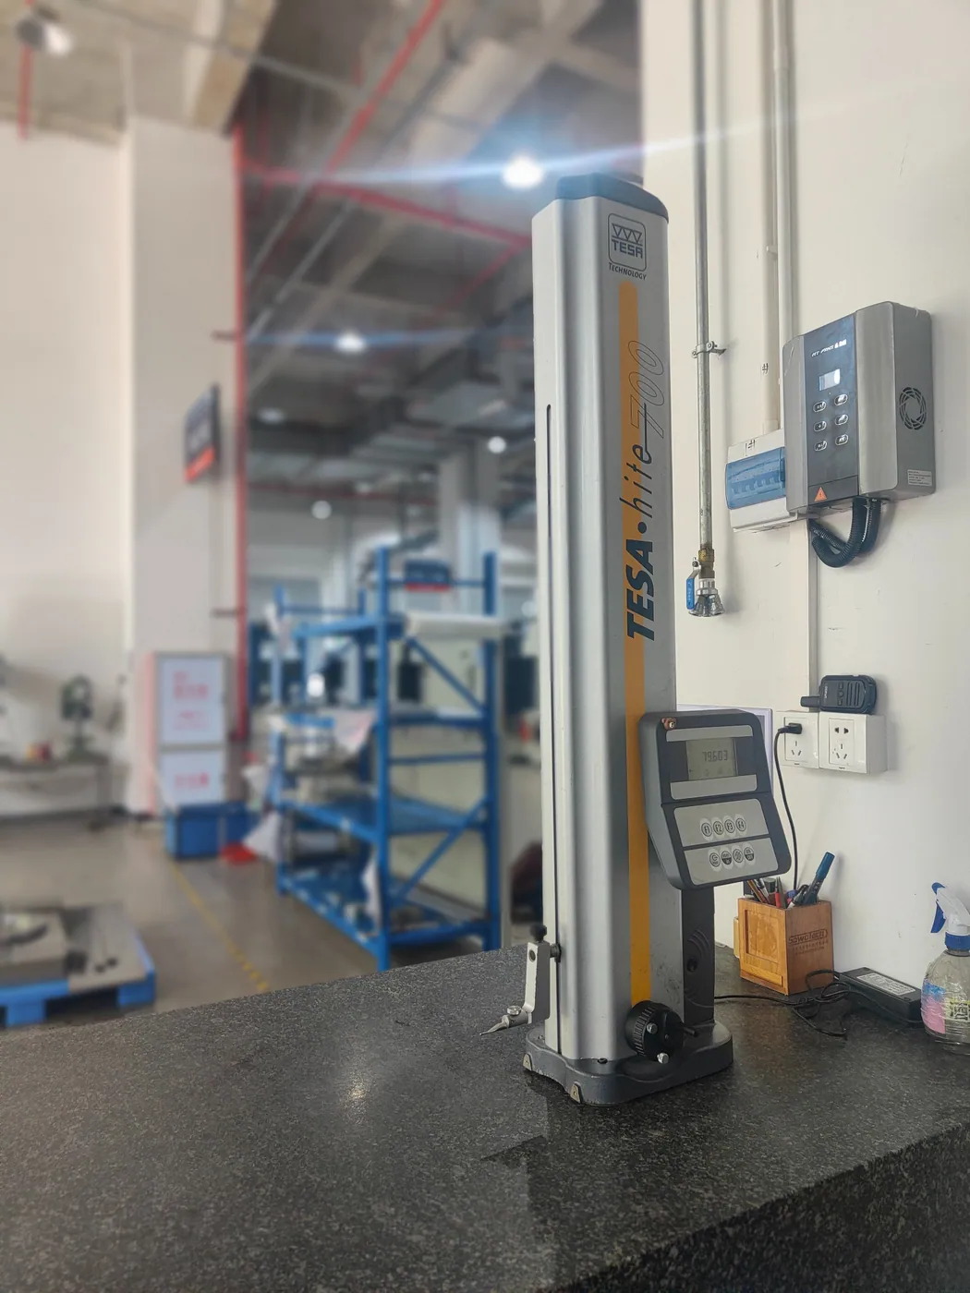
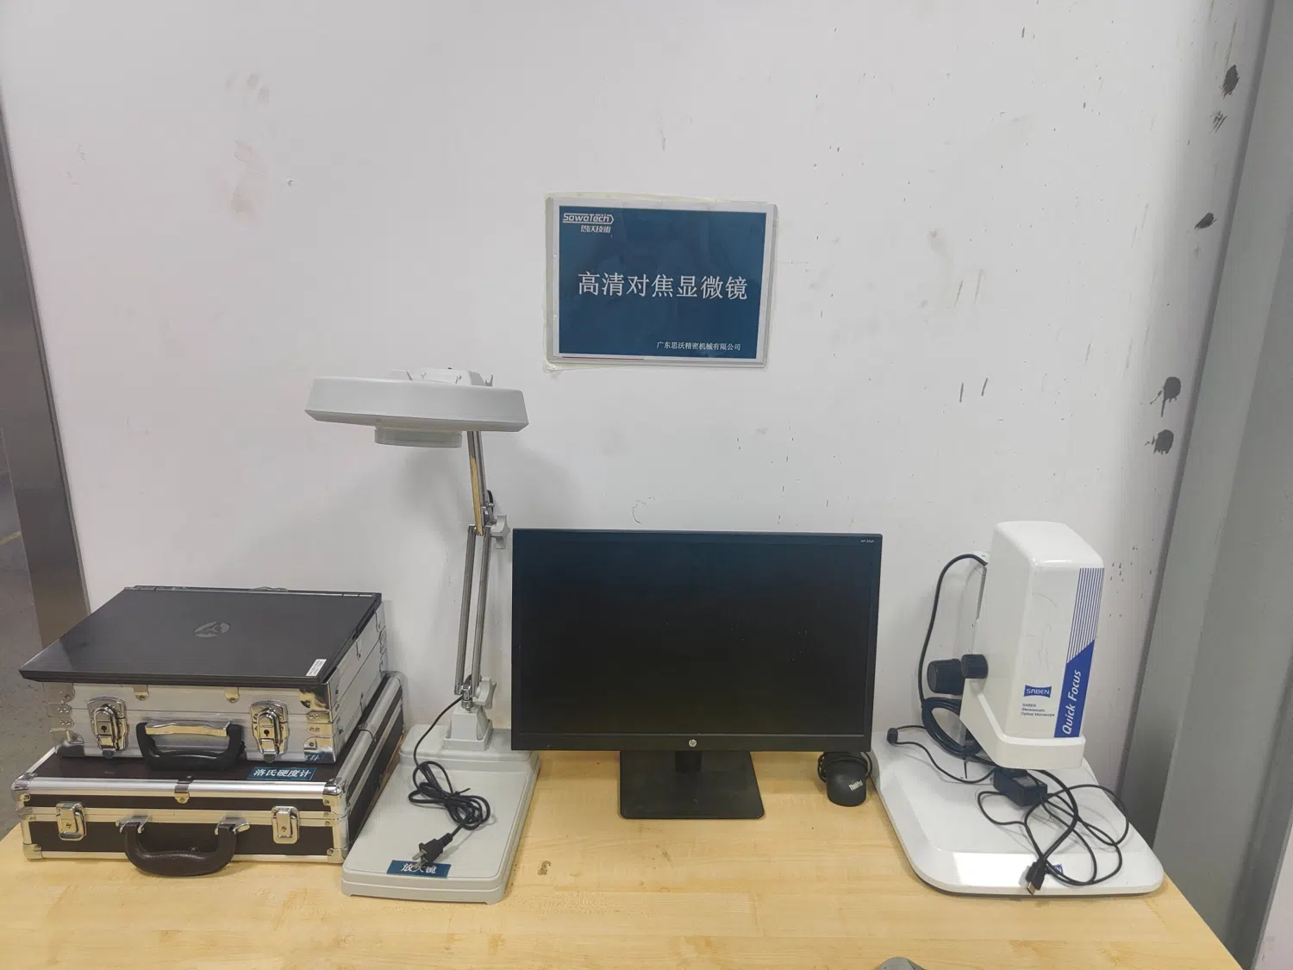
Quality control begins with a clear understanding of the drawing, material, critical dimensions, and documentation requirements for each custom component.
Inspection flow
The exact inspection plan and documentation scope are confirmed according to the part and customer requirements.
Review of incoming material information and condition against confirmed project requirements.
Process checks at relevant manufacturing stages to monitor defined features and dimensions.
Verification of finished parts against the confirmed drawing and project criteria before release.
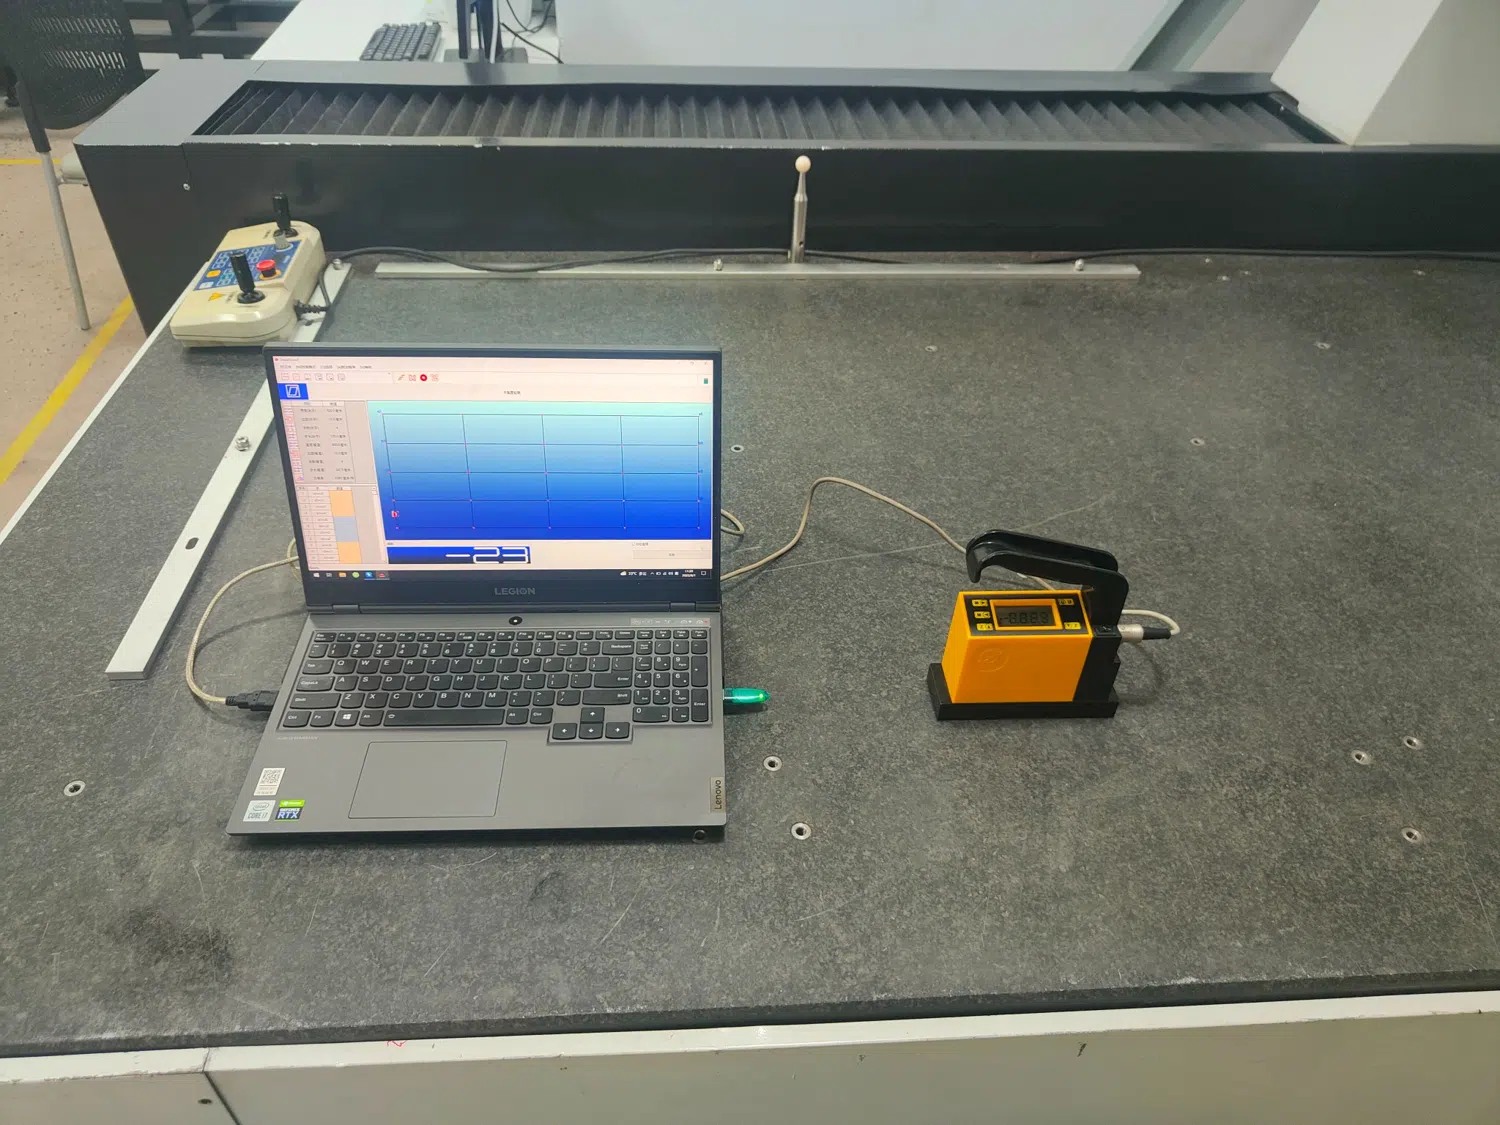
Measurement of specified dimensions using suitable inspection methods for the project.
Inspection and project documentation can be discussed based on customer requirements.
Before quotation
Mark critical dimensions, inspection points, cosmetic requirements, or documentation needs clearly in your drawing or inquiry. This helps the project team review the quotation scope accurately.
Identify dimensions and features essential to fit, function, or assembly.
Share the measurements or checks expected for the project.
State any required project records before the quotation is prepared.